

Bifold doors have become one of the most popular choices for modern homes, extensions and renovation projects thanks to their ability to open up entire walls and create a seamless connection between indoor and outdoor space. But with so many bifold configurations available, how do you know which option is right for your project?
In this guide, we’ll explain bifold door size configuration options, how many door panels you can choose from, standard bifold door sizes, measuring considerations, and the advantages of different opening directions. Whether you’re considering internal bifold doors, external bifold doors, or bespoke aluminium bifold doors, this article will help you choose the right system for your space.
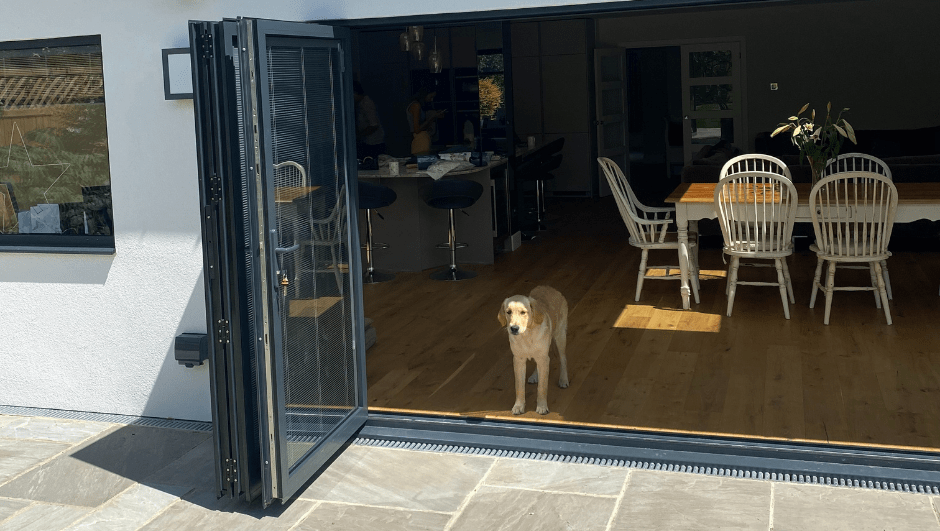
A bifold door configuration refers to the arrangement of door panels within a bifold system and how those panels slide open, stack, and fold when operated.
Bifold doors are categorised by:
Choosing the right bifold door size configuration is important because it affects functionality, furniture placement, outdoor access, natural light levels, and the overall appearance of your home.
Architectural considerations often involve matching bifold configurations to structural openings. Larger openings may suit more panels, while smaller openings may benefit from fewer, wider panels.
The general rule is simple:
More panels create more frame lines and sightlines, while fewer panels provide more glass and less visual interruption.
At UK Doors Online, our aluminium bifold doors can achieve impressive sash sizes of up to 1200mm wide and 3000mm high, with ultra-slim sightlines designed to maximise natural light and views.
Most bifold door systems are available with between 3 and 14 door panels, although larger bespoke systems can accommodate even more.
The number of panels depends on:
When choosing bifold doors, many homeowners focus solely on width. However, deciding how many panels you need is equally important because it determines how the folding panels stack when open.
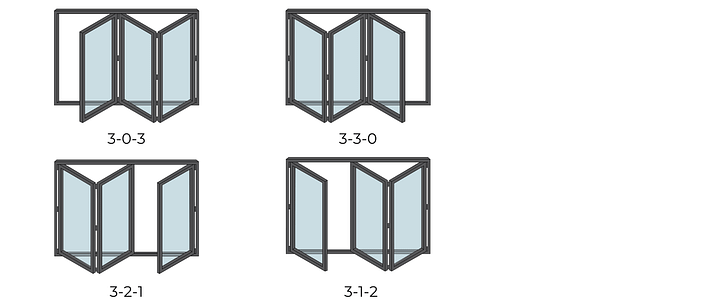
One of the most important considerations when choosing bifold doors is whether you select an odd or even number of panels.
An odd number of panels allows for a traffic door or access door.
This means:
Popular odd-numbered configurations include:
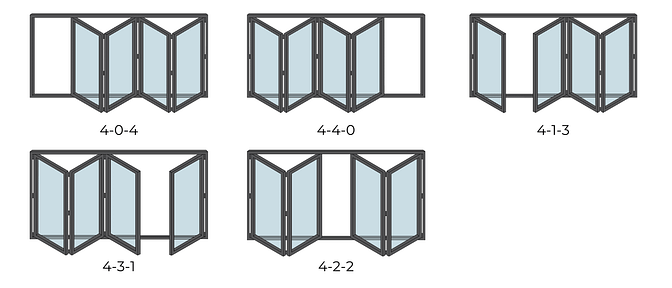
Even-numbered systems generally do not allow an independent access door when all panels fold in the same direction.
Common options include:
However, some configurations can create French doors in the centre to provide flexible access options.
While bespoke bifold doors can be manufactured to suit unusual openings, there are standard sizes commonly used across the industry.
Standard external bifold door configurations generally range from:
External bifold door panel widths usually range between:
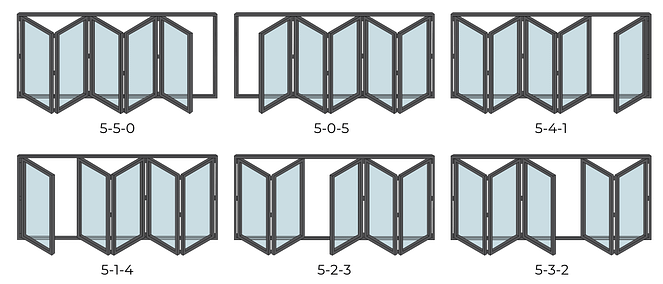
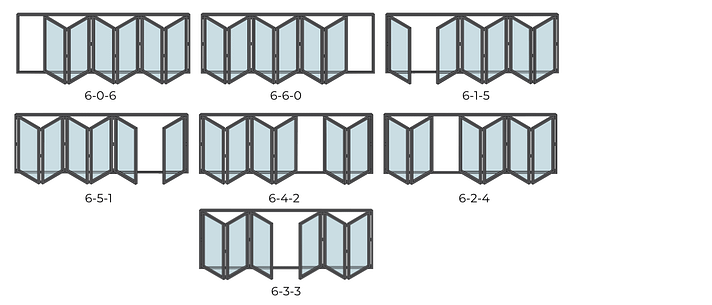
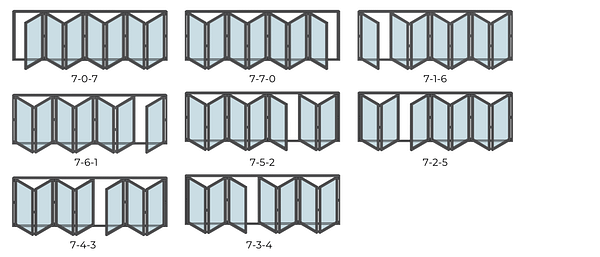
Accurate bifold door measurements are essential for a successful bifold door installation.
When measuring:
Measure horizontally from wall to wall across the structural opening at three points:
Use the smallest measurement.
Measure vertically from the finished floor level to the top of the opening at both sides and in the centre.
Again, use the smallest measurement.
Many manufacturers require fitting tolerances to ensure smooth operation during installation.
Always check the required installation tolerances before ordering new bifold doors.
Bifold doors can open inwards or outwards, and the right choice depends on your available space and lifestyle requirements.
Most customers choose outward opening doors because they:
Outward opening doors are particularly popular for extensions and garden-facing elevations.
Open inwards configurations may be preferable when:
However, furniture placement should be carefully considered because the panels fold into the room
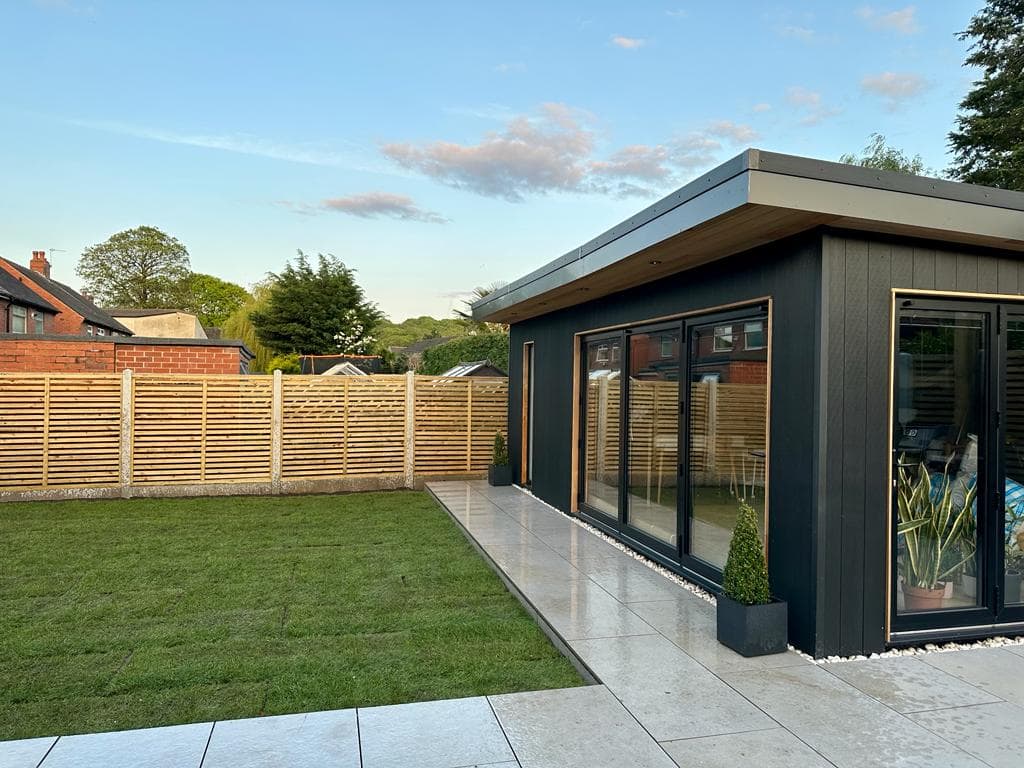
Bifold doors integrate perfectly into modern extensions by maximising glass surface area and creating a seamless transition to the garden.
Benefits include:
With aluminium bifold doors, homeowners can achieve larger panel sizes and slimmer frames than many traditional alternatives.
Whether you’re replacing an old door, creating a new extension, or upgrading your external doors, selecting the right bifold door size configuration is essential.
From compact two-panel systems to expansive seven-panel configurations, today’s bifold doors offer unmatched flexibility, smooth operation, enhanced security and outstanding thermal performance.
At UK Doors Online, every door is manufactured to your exact requirements. With bespoke sizing, multiple opening directions, custom colours, premium double glazing and a wide range of bifold configurations available, we can help you design the perfect solution for your home.
Need advice on bifold door sizes, bifold door measurements or choosing the right configuration? Contact our expert team today on 01924 929 600 or use our online designer to create your ideal bifold door system.
If you’ve been researching aluminium windows and doors, you’ve probably come across the term thermal break. It’s a feature...
Large windows have become one of the most desirable features in modern homes, offering uninterrupted views, an abundance of...