

Installing bifold or sliding doors can transform your living space, creating a seamless connection between your home and garden. However, many homeowners worry about whether they need to navigate the complexities of planning permission before proceeding with their project. The good news is that in most cases, installing bifold or sliding doors falls under what’s known as ‘permitted development’ in the UK. This means you can often proceed without formal planning permission. However, if you want to find out more, this guide will walk you through everything you need to know about planning permission requirements for bifold and sliding doors in the UK.
Permitted development rights allow homeowners to make certain improvements to their properties without needing to apply for planning permission. These rights exist to streamline minor home modifications that typically don’t significantly impact neighbours or the external appearance of buildings.
For most standard residential properties in the UK, replacing existing doors or windows with bifold or sliding doors falls comfortably within these permitted development parameters. This is particularly true when the installation doesn’t substantially alter the structure or appearance of your home.
However, permitted development rights aren’t universal. They can vary depending on your location, property type, and the specific nature of your project. Additionally, these rights may be restricted or removed entirely in certain circumstances, such as for properties in conservation areas or listed buildings.
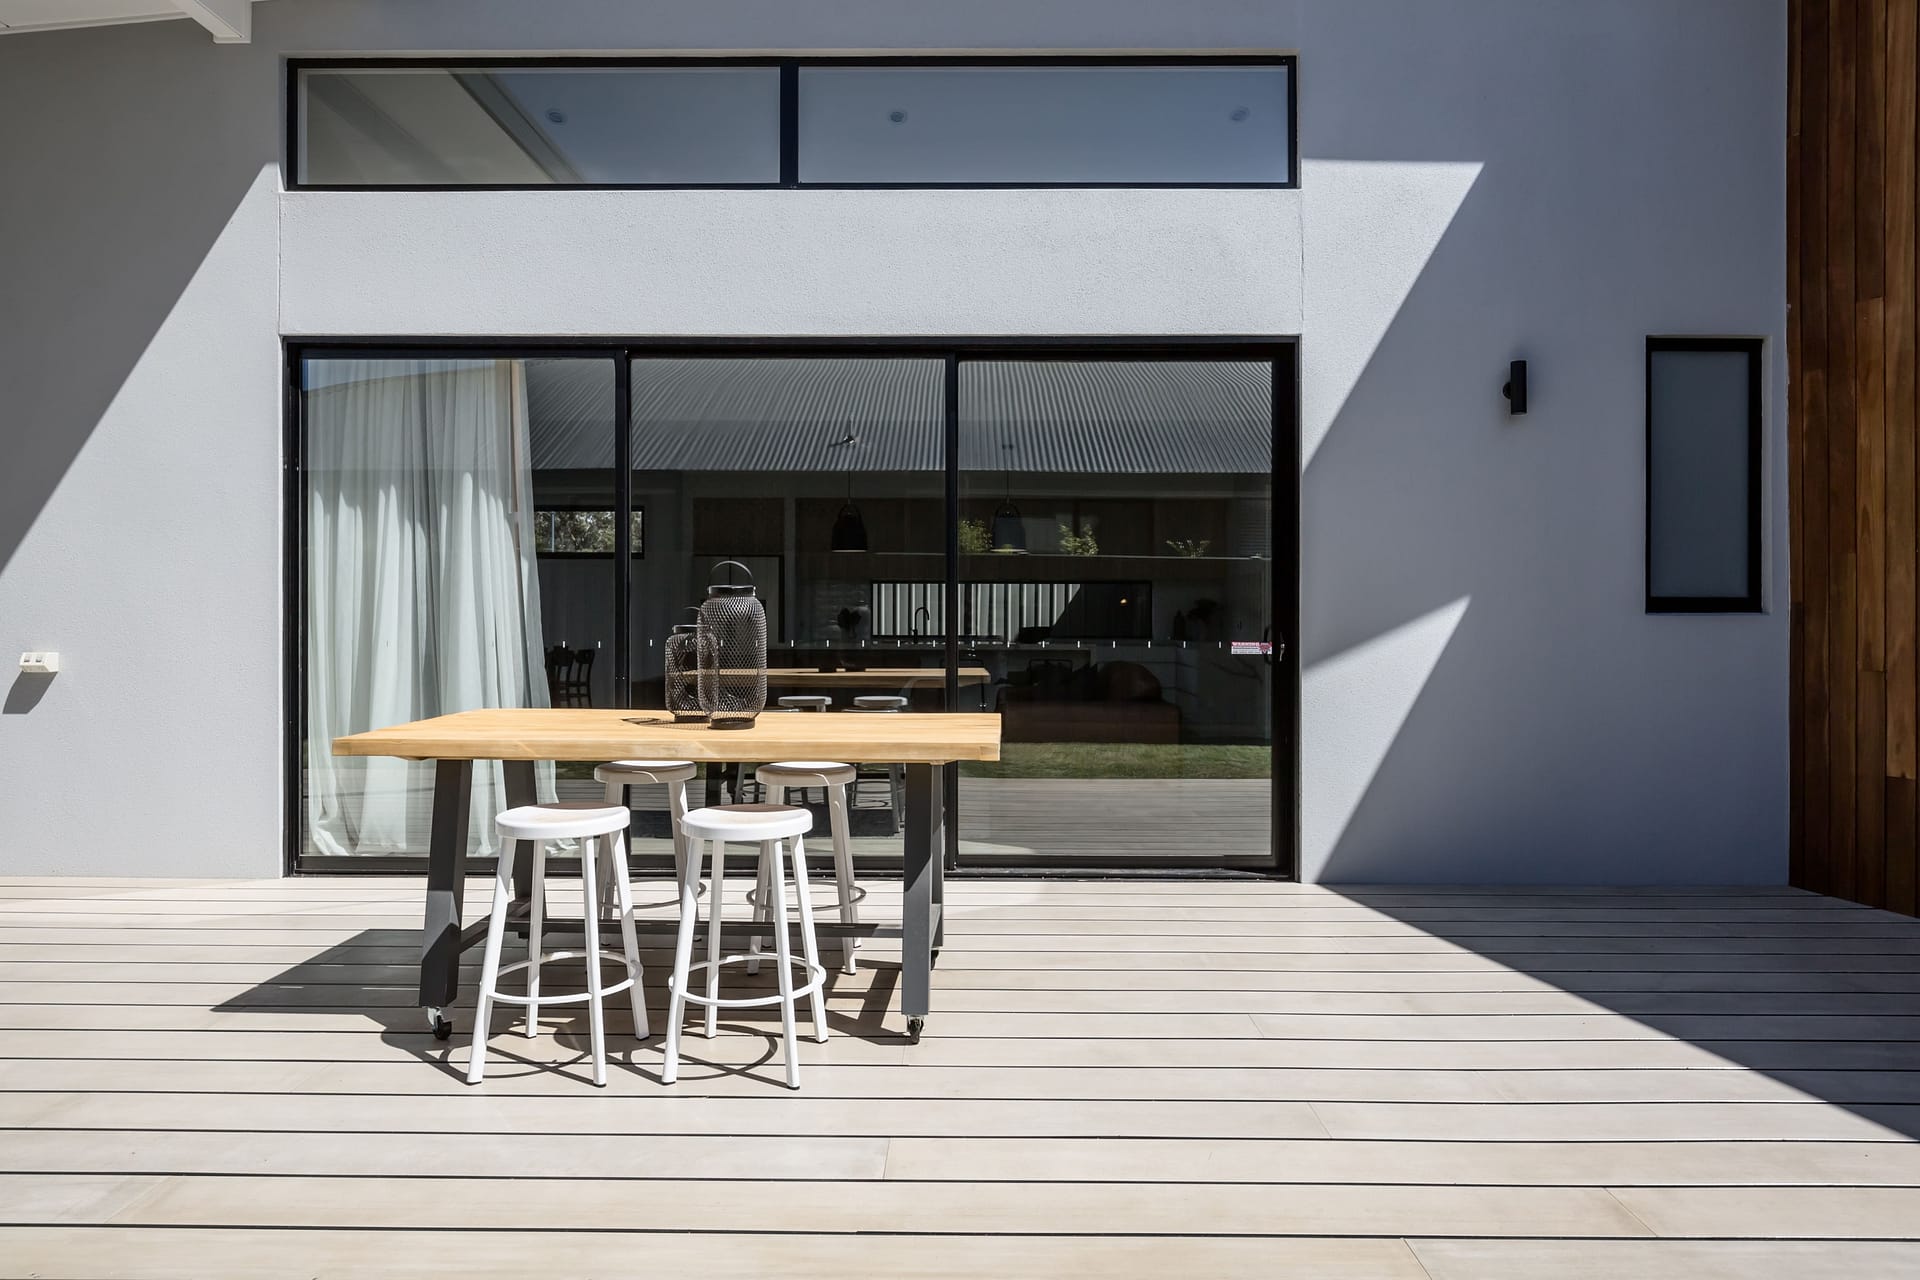
In most straightforward scenarios, installing new doors won’t require planning permission. This typically applies when you’re replacing existing doors or windows with bifold alternatives that fit within the same opening. As long as the installation doesn’t significantly alter your home’s external appearance or structure, permitted development rights generally cover you.
If you’re simply swapping out French doors, patio doors, or sliding doors for bifold options of similar dimensions, planning permission is rarely needed. The same applies when installing bifold doors in place of an existing window, provided the opening size remains largely unchanged.
For rear-facing installations that open onto your garden, planning permission is typically unnecessary. These modifications are considered standard home improvements that don’t impact neighbouring properties or the street view of your home. Most homeowners can proceed with these types of installations without any formal approval process.
Despite the flexibility of permitted development rights, there are several situations where planning permission becomes necessary for bifold or sliding door installations. Understanding these exceptions is crucial to avoid potential legal issues or complications with your project.
If your bifold doors are part of a larger extension or significant structural alteration to your property, planning permission will likely be required for the overall project. While the doors themselves might not be the issue, the broader construction work they’re associated with often necessitates formal approval.
Creating entirely new openings in your external walls, particularly if they significantly change your home’s appearance, typically requires planning permission. This is especially true for openings that face the street or are visible from public areas, as these can impact the character of the neighbourhood.
Properties with special designations face stricter regulations. If you live in a listed building or conservation area, you’ll almost certainly need planning permission for bifold door installations. These areas have additional protections to preserve their historical, architectural, or natural significance.
The requirements for planning permission can vary significantly depending on the type of property you own. Understanding how these regulations apply to your specific situation is essential for a smooth installation process.
For standard detached, semi-detached, and terraced houses, permitted development rights typically allow for bifold door installations without planning permission, provided they don’t significantly alter the property’s appearance or structure. However, even these properties may have restrictions if they’re located in designated areas.
Flats and apartments generally don’t benefit from the same permitted development rights as houses. If you live in one of these property types, you’ll likely need to apply for planning permission before installing bifold doors, regardless of the scale of the project. This is because modifications to these buildings can affect multiple residents and the overall structure.
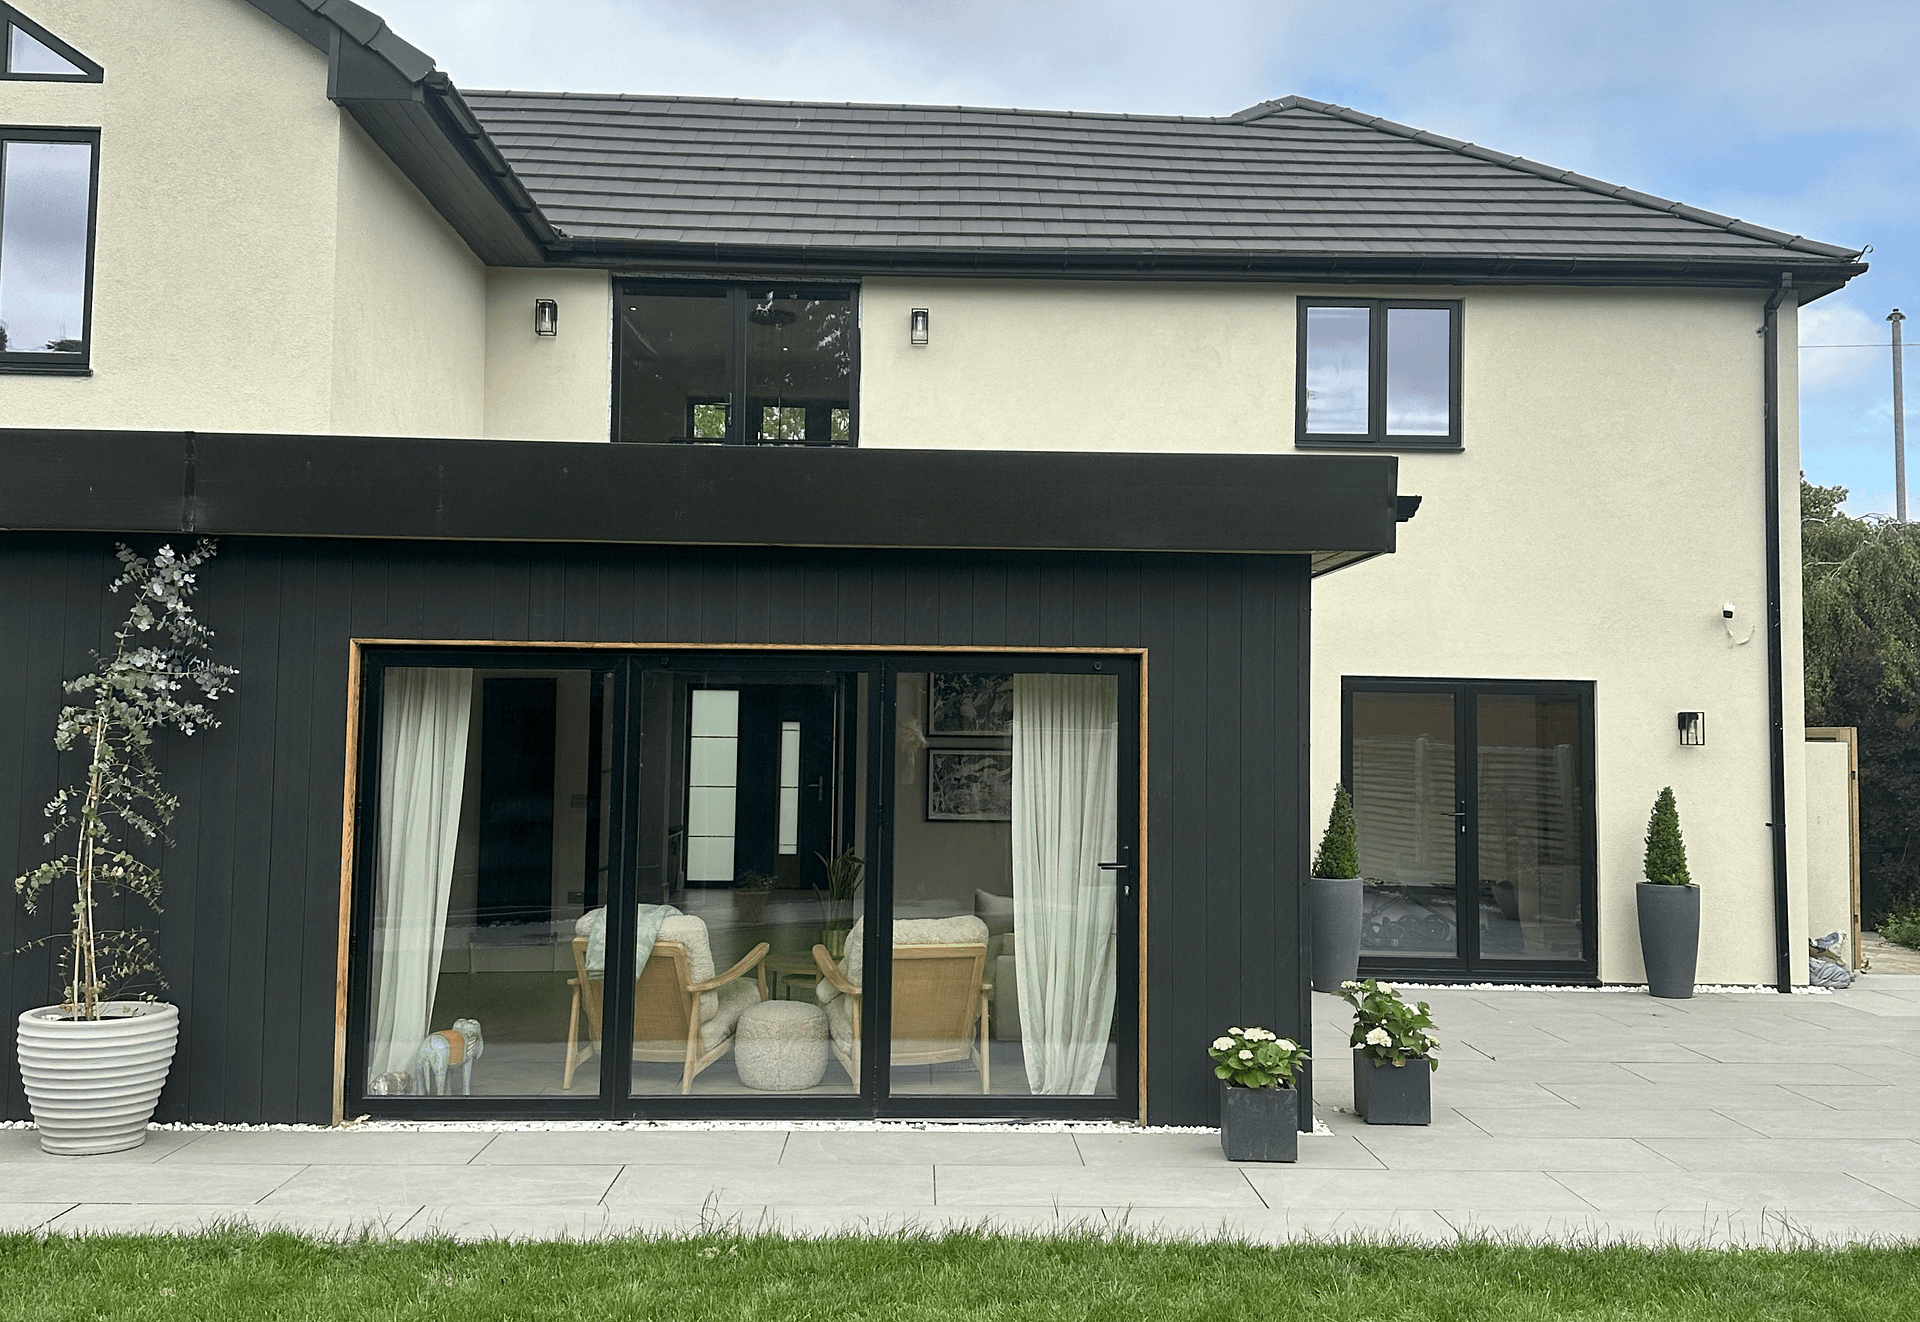
Many homeowners choose to install bifold doors as part of a larger extension project, creating a seamless indoor-outdoor living space. In these cases, the planning permission requirements relate primarily to the extension itself rather than the doors specifically.
Extensions have their own set of permitted development guidelines. Generally, single-story rear extensions can extend up to 3 meters from the original house for attached properties (like semi-detached or terraced houses) or 4 meters for detached houses without planning permission. Larger extensions typically require formal approval.
The height and width of your extension also factor into planning requirements. Most permitted developments must not exceed the height of the existing roof, and side extensions usually can’t be wider than half the width of the original house. If your extension exceeds these parameters, planning permission will be necessary.
If you’re uncertain about whether your bifold door project requires planning permission, several resources and approaches can help clarify your situation before you proceed with installation.
Your local planning authority is the definitive source of information regarding planning requirements in your area. Most councils offer pre-application advice services where you can discuss your project with a planning officer before submitting a formal application. While this service may incur a fee, it can provide valuable clarity and potentially save you time and money in the long run.
Wondering what else you might need planning permission for? Click here to find out more!
Installing bifold or sliding doors can dramatically enhance your living space, creating a seamless connection between indoors and outdoors. he good news is that for most standard installations, you don’t need planning permission because these modifications typically fall under permitted development rights.
However, certain circumstances – such as listed buildings, conservation areas, or installations as part of larger extensions – may necessitate formal planning approval.
Whether you’re replacing existing doors or creating a stunning new opening to your garden, our doors here at UK Doors Online, offer a stylish and practical solution that can transform how you use your living space. To find out more, contact our sales team on sales@ukdoorsonline.co.uk or design your dream doors online below.
If you’ve been researching aluminium windows and doors, you’ve probably come across the term thermal break. It’s a feature...
Large windows have become one of the most desirable features in modern homes, offering uninterrupted views, an abundance of...